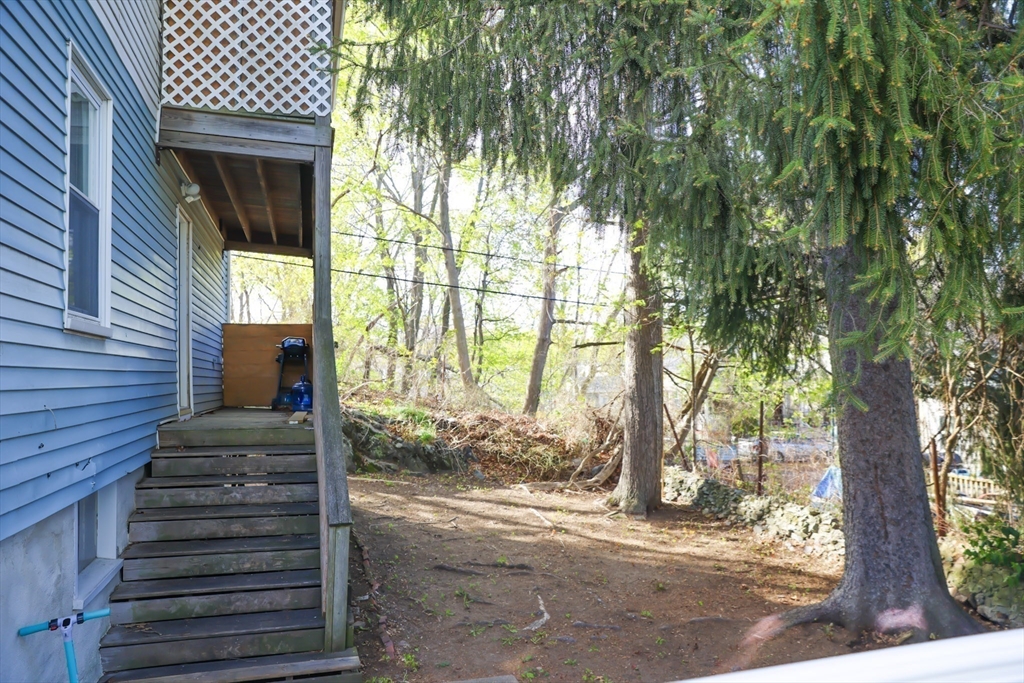
39-41 Suncrest Rd
39-41 Suncrest Rd
39-41 Suncrest Rd
39-41 Suncrest Rd
39-41 Suncrest Rd
39-41 Suncrest Rd
39-41 Suncrest Rd
39-41 Suncrest Rd
39-41 Suncrest Rd
39-41 Suncrest Rd
39-41 Suncrest Rd
39-41 Suncrest Rd
39-41 Suncrest Rd
SEE ALL PHOTOS
39-41 Suncrest Rd
39-41 Suncrest Rd
39-41 Suncrest Rd
39-41 Suncrest Rd
39-41 Suncrest Rd
39-41 Suncrest Rd
39-41 Suncrest Rd
39-41 Suncrest Rd
39-41 Suncrest Rd
39-41 Suncrest Rd
39-41 Suncrest Rd
39-41 Suncrest Rd
39-41 Suncrest Rd
Sold

39-41 Suncrest Rd

39-41 Suncrest Rd, Boston, MA 02136

$850,000
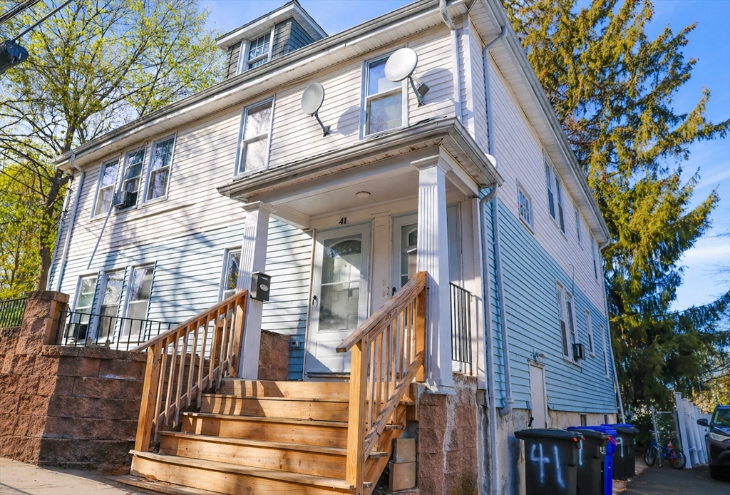
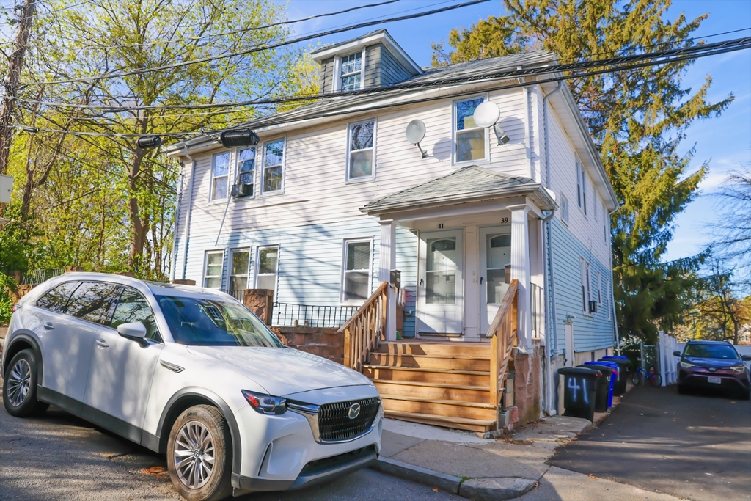
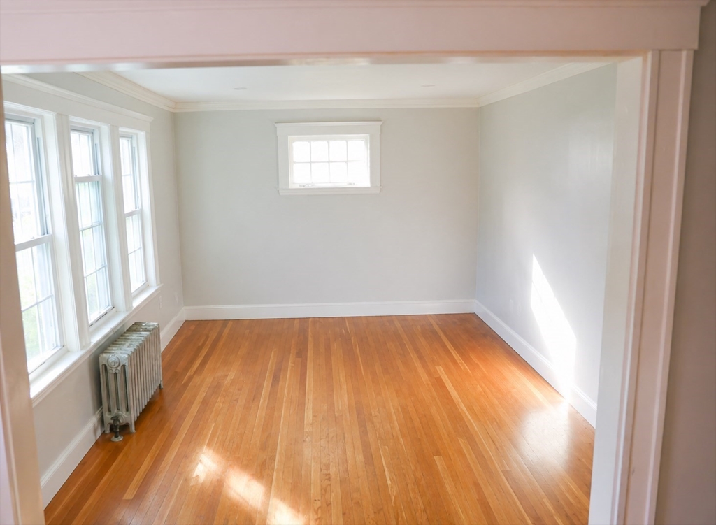
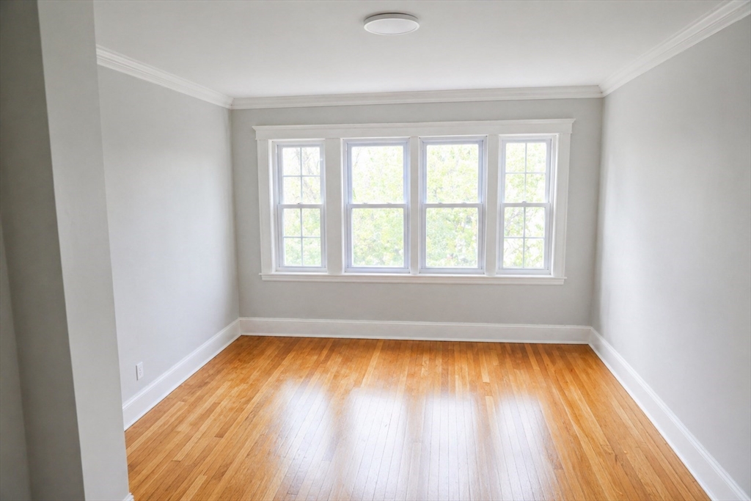
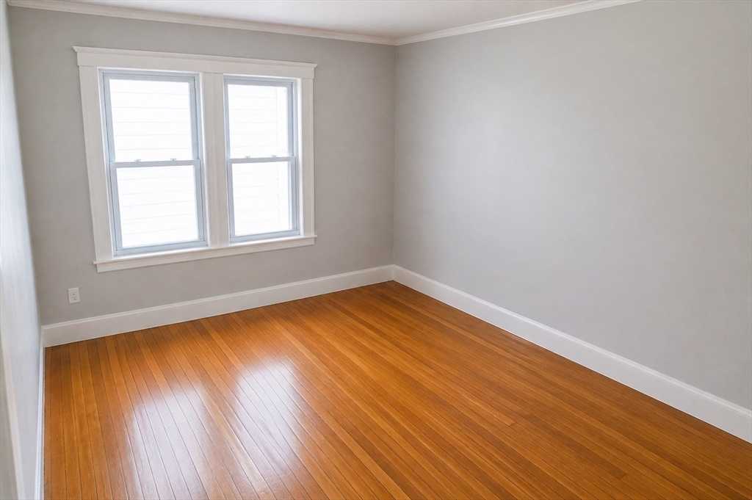
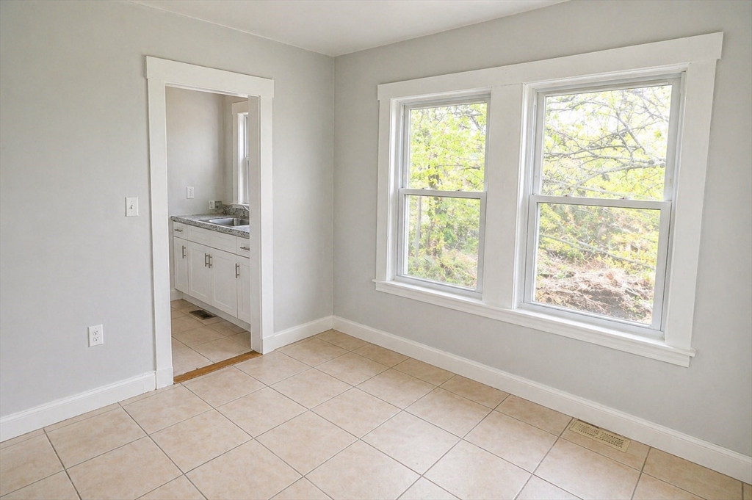
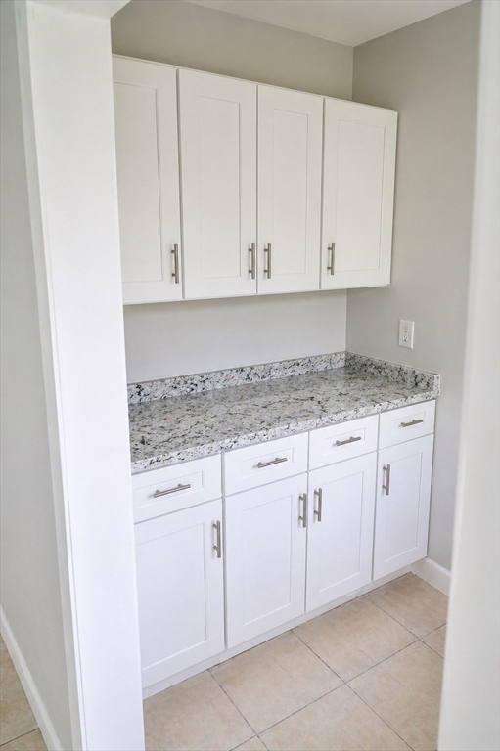
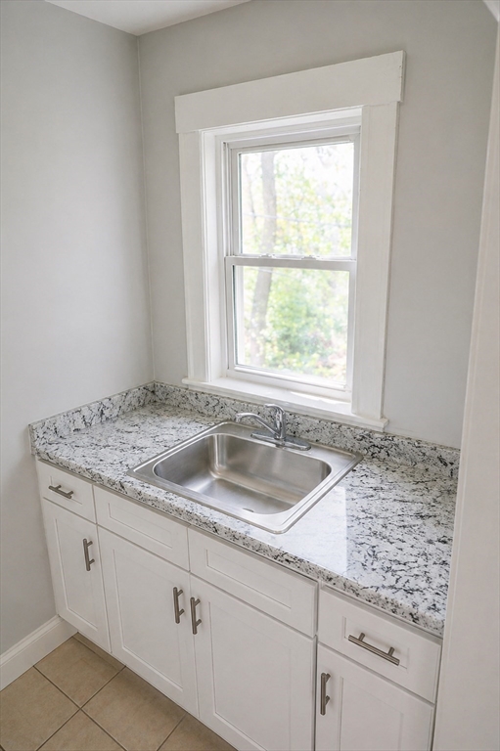
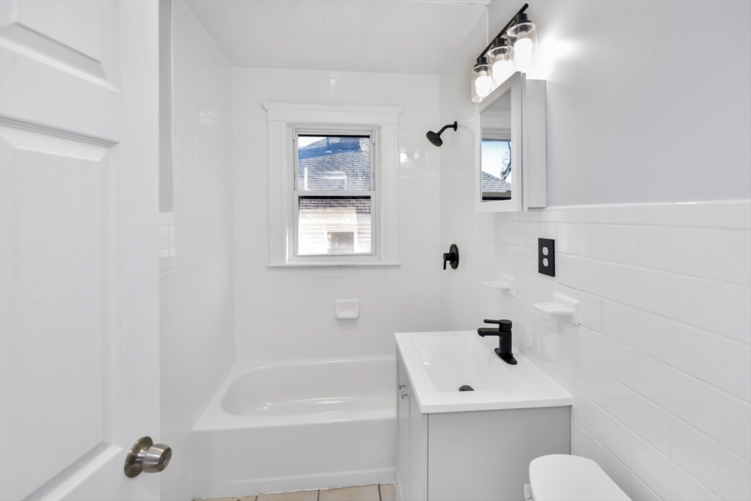
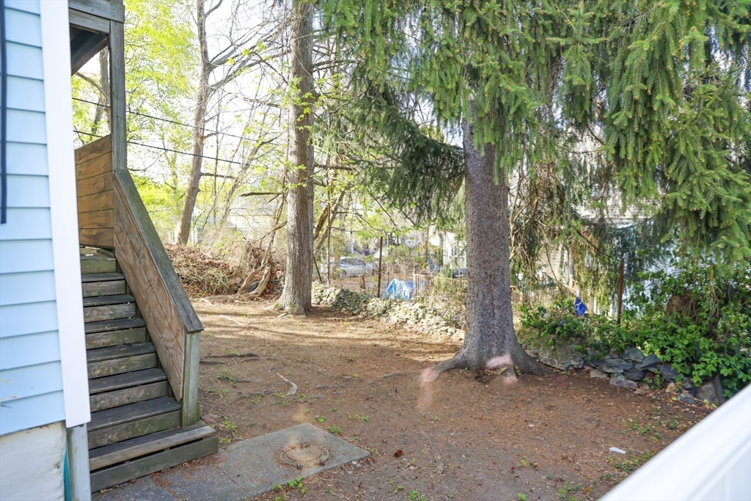
Tucked away at the end of a quiet dead-end street, this Hyde Park two family offers a rare blend of privacy, space and comfortable city living. Set in a well-established neighborhood, this home invites you to enjoy a slower pace while still staying connected to everything Boston has to offer. Inside, you'll find hardwood floors throughout and thoughtfully updated interiors, including kitchens with updated cabinetry, sinks, appliances, updated bathrooms featuring new vanities, mirrors, and beautifully retiled floors. Major systems upgraded, including new boilers (2024), hot water heaters (2025), giving peace of mind for years to come. With six total bedrooms, an unfinished basement and unfinished attic space for added flexibility, and deleaded certification in place, this home offers both functionality and long-term value. Whether you're and investor or looking to owner occupy, don't miss out on this great opportunity in Hyde Park. Property sold as is. Open House Cancelled Sat 5/16.

6
beds

2
baths

2,436 Sq.Ft. LIVING AREA

3,627 Sq.Ft. lot

Bernice Osborne

Bernice Osborne

Features & Amenities

Interior

  • total bedrooms6
  • Total bathrooms2
  • full bathrooms2
  • Flooring Wood, Hardwood, Tile
  • APPLIANCES Range, Refrigerator
  • other interior Features Upgraded Cabinets, Upgraded Countertops, Bathroom With Tub Shower

Area & Lot

  • Status Sold
  • Date Sold July 29, 2026
  • Living Area2,436 Sq.Ft.
  • Total Area2,436 Sq.Ft.
  • Lot Area3,627 Sq.Ft.
  • MLS® ID73509906
  • TypeMulti-Family
  • YEAR BUILT1910
  • NeighborhoodBoston

Exterior

  • STORIES2
  • water SourcePublic
  • utilitiesfor Gas Oven
  • parkingPaved Drive
  • HEAT TYPEHot Water
  • AIR CONDITIONINGWindow Unit(s)
  • sewerPublic Sewer
  • SubstructureBlock
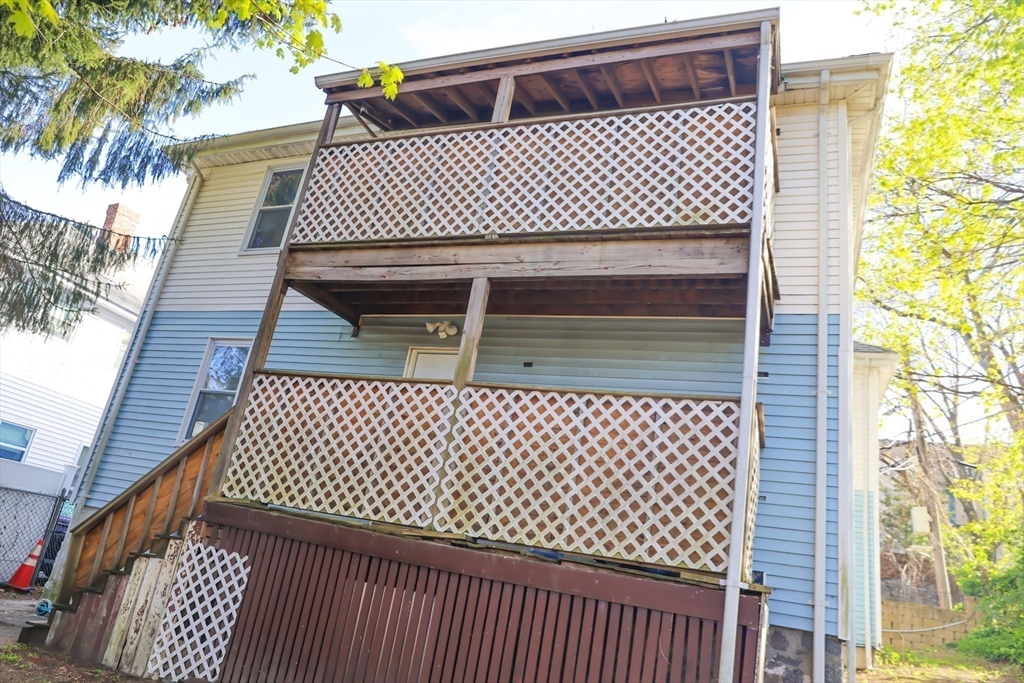
  • other exterior FeaturesBalcony/Deck

Financial

  • Sales Price$850,000
  • Real Estate Tax $6,708/yr
  • Zoning R2

Boston

Explore

Work With Bernice

Whether you are buying, selling, investing, or have a question about real estate, I can assist you with your needs. Guiding you with useful information, responding to questions, providing quality customer service, and negotiating the best outcome to achieve your real estate goals.

Follow Bernice on Instagram